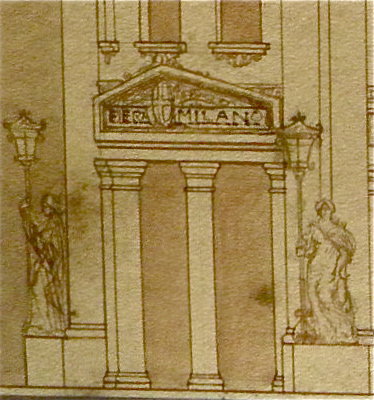
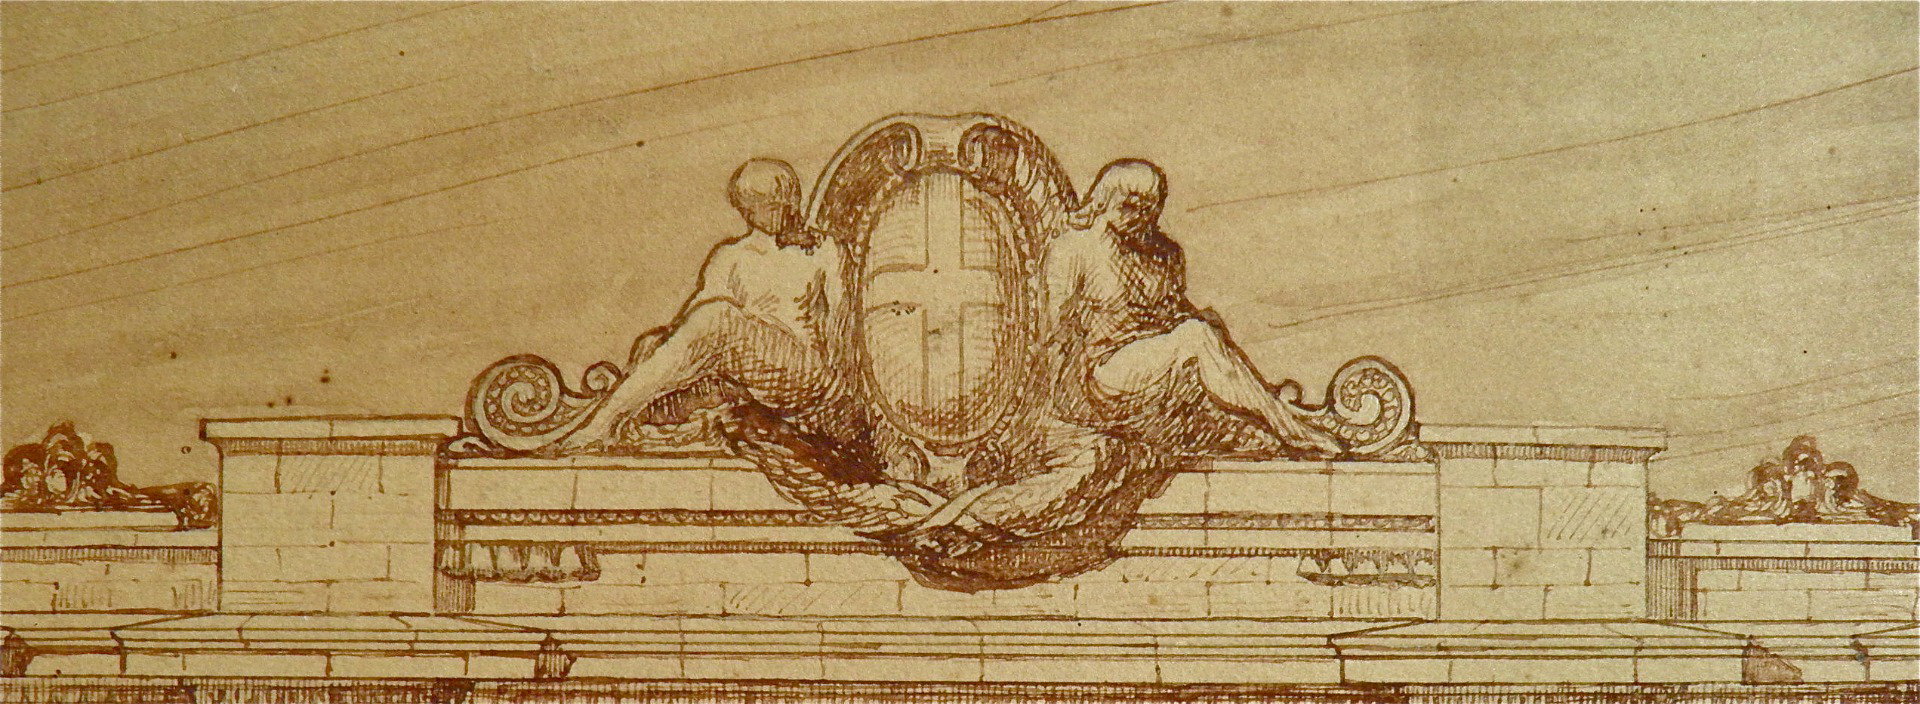
Four project drawings for the construction of the Milan Trade Fair, as indicated ("Fiera di Milano") on the drawing "Side Elevation".
The sheets were used by an architect to present his project anonymously, using the motto "Paride" (motto indicated on each of the drawings).
After a series of editions held at the Bastioni di Porta Venezia, in 1923 the Milan Trade Fair moved to the location near Piazza Amendola, where it remained until the end of the twentieth century; historical archives have not preserved any record of an official competition for the selection of the new Fair, but the existence of these drawings, and the fact that the designer signs with a pseudonym, indicates that some form of competition had taken place.
The projects are drawn with pictorial characteristics, using pen and watercolor ink on cardboard, and each one is glued onto a thicker black cardboard background of the same era.
In addition to the architect's motto, each of the drawings bears the dimensional scale and the specification of the represented building at the bottom:
a) photo 1 "Right and Left Building", of cm. 40.6 x 88.3
b) photo 2 "Side Elevation", of cm. 38.2 x 47
c) photo 3 "Detail of the barrier", of cm. 47.4 x 55.6
d) photo 4 "Central perspective of the barrier", of cm. 37 x 88.3
On the building “Side Elevation” (photo 2) there is, as already mentioned, the writing “Fiera di Milano” (at the bottom left), while on the “Right and Left Building” the Milanese cross coat of arms appears.
The conservation conditions are optimal, except for some abrasions and some stains of humidity limited to the sheet of the "Central perspective of the barrier" (photo 4); with the exception of the latter, each of the others is inserted in a box frame profiled by a simple oak strip.


JPG.JPG)
.JPG)
.JPG)
.JPG)